Start building your
investment.

CONSULT · DESIGN · DEVELOP

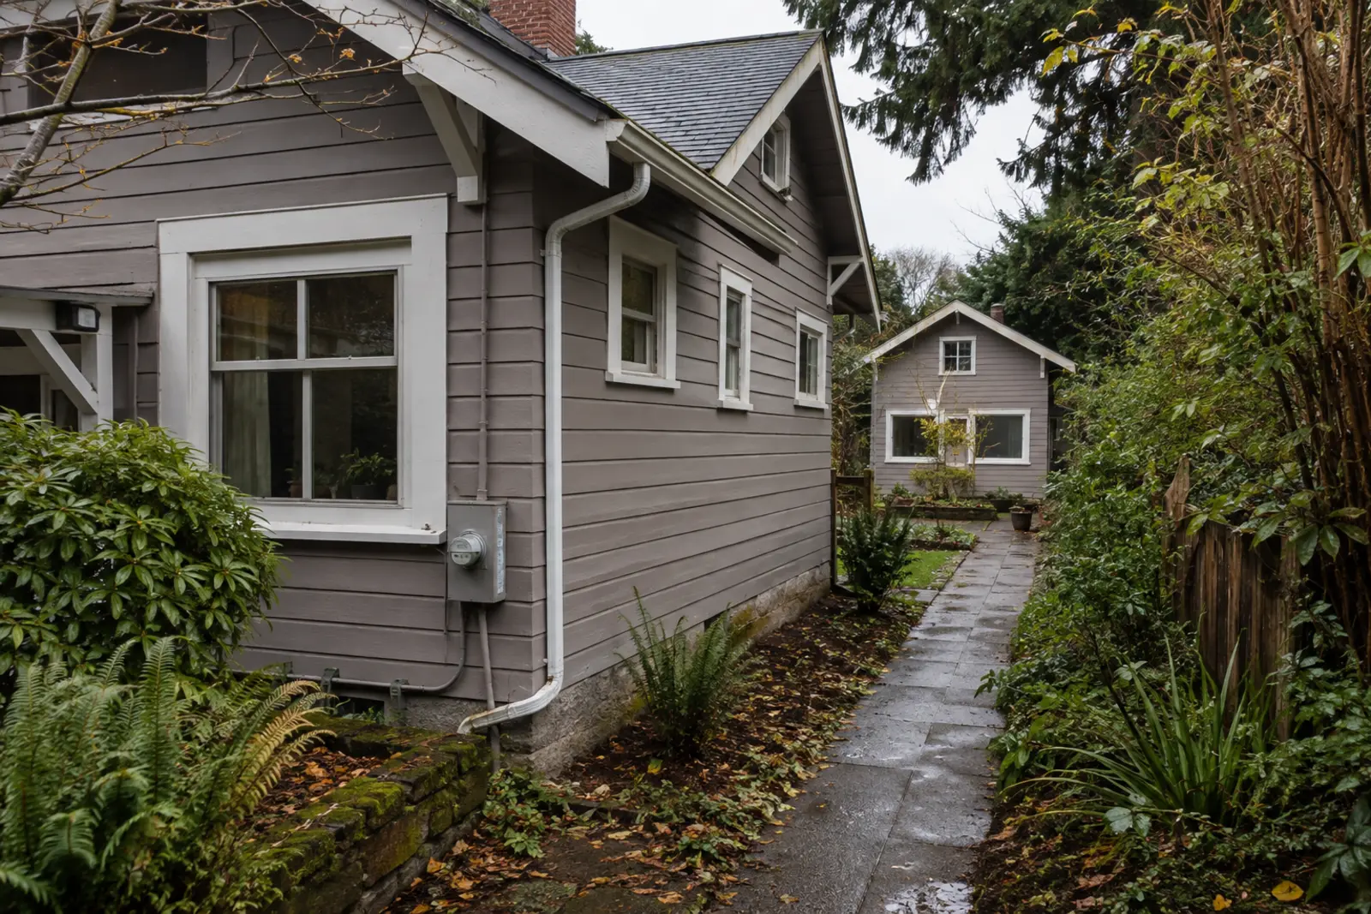
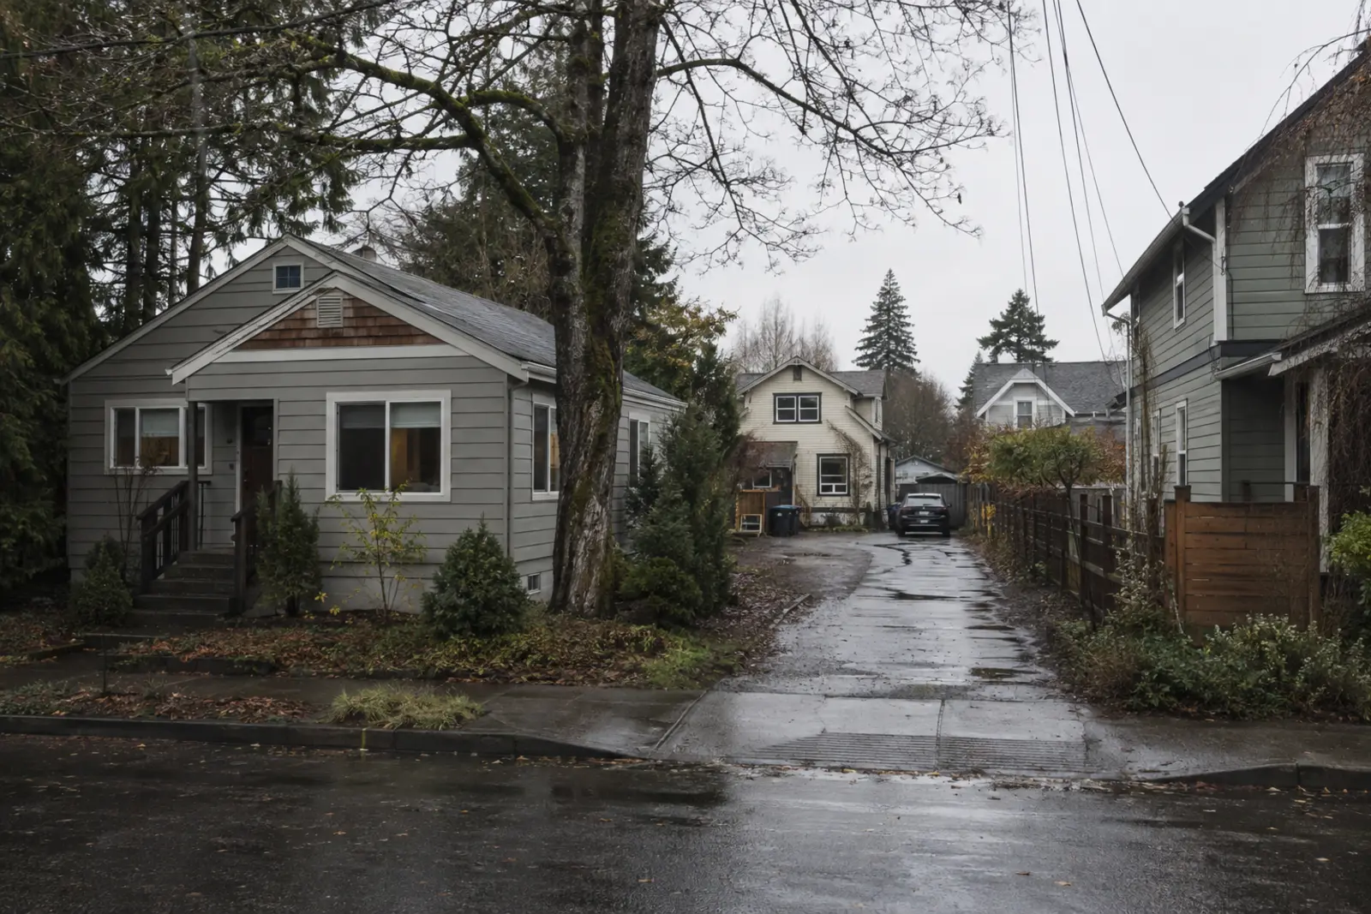
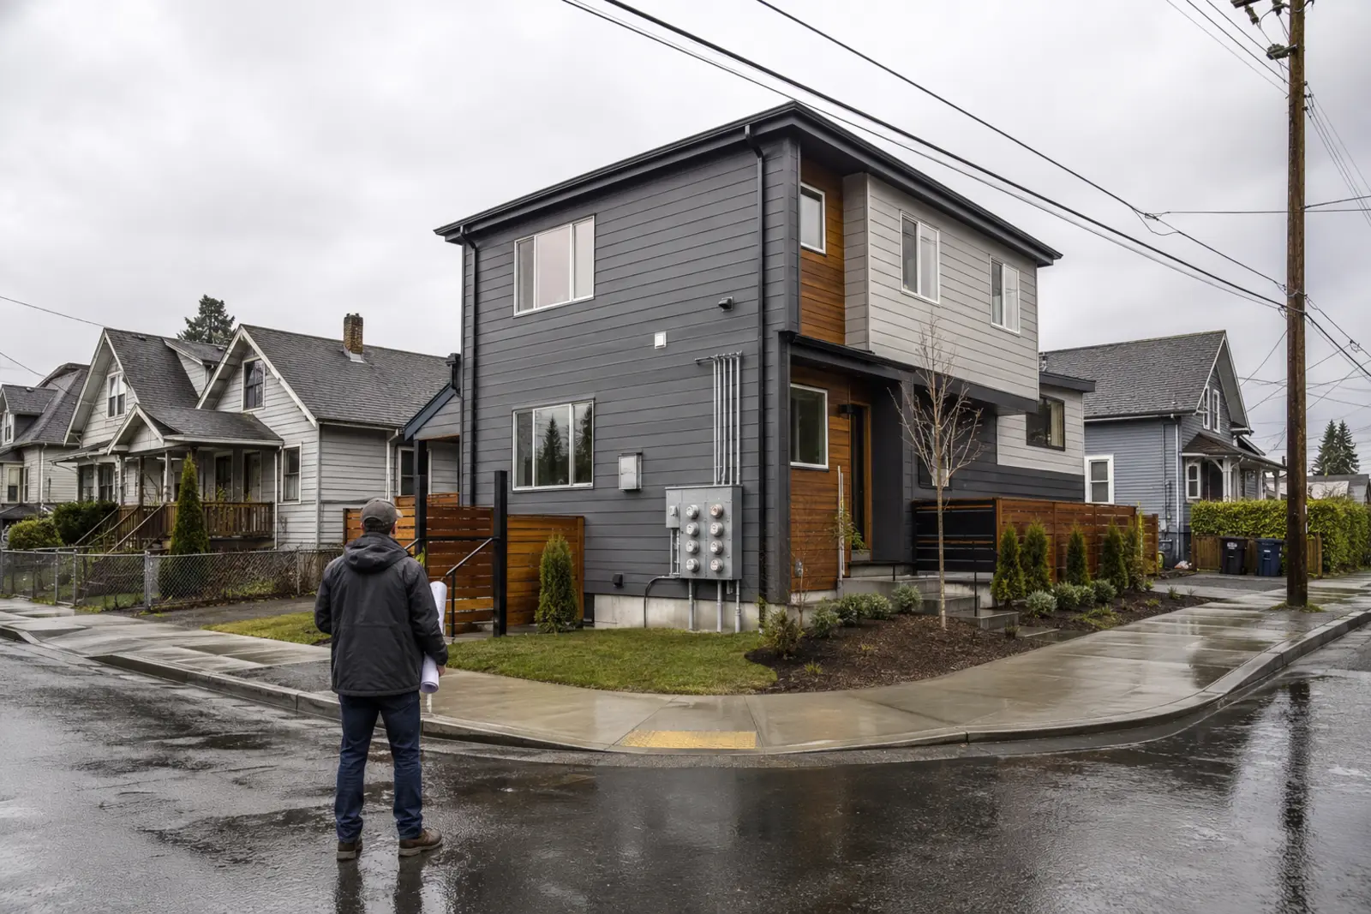
Lot & Line provides design and development consulting for ADUs, DADUs, middle housing, homes, restaurants, and investment projects across Seattle, Tacoma, Bellevue, Kirkland, Everett, and Puget Sound.

We help owners understand what can be built, what permits may be required, which consultants to hire, and how to move toward a build-ready plan.

After permits are approved, we provide owner-side construction consulting — bid review, contractor coordination, site logistics, change-order support, and build-phase decision guidance.

FREE FEASIBILITY SNAPSHOT

See the next version of your property.

Enter an address and we’ll map the first signals for what the property may be able to become — backyard income unit, middle housing, remodel expansion, permit rescue, or a cleaner path through bids and city review.

Backyard income unit Middle housing Remodel expansion Permit rescue Bid clarity City review path

This is an early-read preview using public clues and what you share with us. It points to paths worth testing — not a city determination, survey, permit approval, architectural design, engineering review, or legal advice.

Want the deeper read? Ask for a paid Property Snapshot after your preview.

WHAT IS YOUR PROJECT?

Choose your project type to view the typical process

RESIDENTIAL

COMMERCIAL

VIEW OUR PROCESS

learn how we help each step of the project

TELL US MORE

All fields required

Design Packages

Curated interior packages that bring warm professional designs such as Scandanavian, biophillic, bohemian, or our signature Earth Minimalism look to your restaurant, rental, or home — without a full-service design engagement.

Concept & Layout Kit

Space & Finish Plan

Ongoing Project Guidance

Full Design Services

Each package is a complete system: finishes, fixtures, lighting, and key furniture pulled into a repeatable palette, plus a spec list so you can order the exact or near-exact pieces we recommend through trusted vendors and future online shop partners.

Development Packages

For clients seeking early development clarity — feasibility, site planning direction, and a realistic permit path — before advancing into full architectural and engineering phases.

Feasibility Snapshot

Site & Concept Plan

Permits & Build Support

Full Development Services

We cover planning, layout, and code strategy — and coordinate with licensed architects and engineers where stamped drawings are required.

about

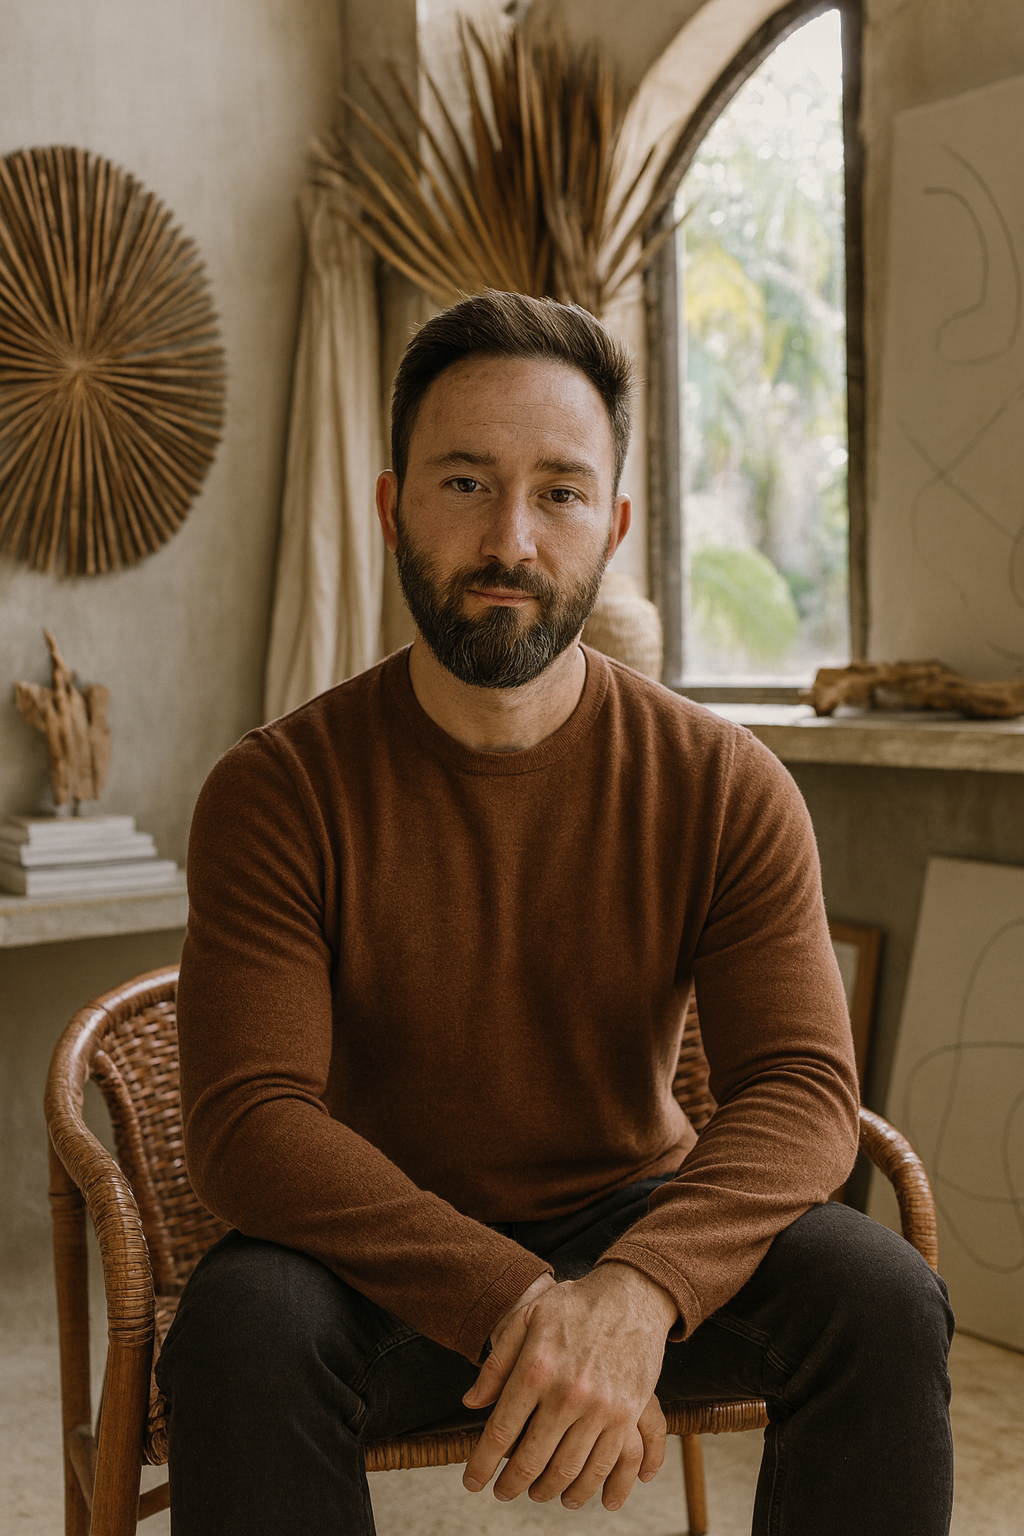
MATTHEW — PRINCIPAL & DESIGN

Matthew of Lot & Line, principal for development consulting, permit-path strategy, ADU/DADU feasibility and construction consulting

Lot & Line is led by Matthew — a designer-developer with a MURP in Urban Planning & Design and a BA in Geography/Urban Form. I've spent years inside local government managing spatial information, from permitting and plan review to development and long-range planning — so I know how reviewers read drawings and what keeps a submittal moving.

Our studio designs spaces that work and feel right — restaurants that feel alive, rentals that photograph beautifully, and commercial spaces that work as hard as they look. Materials are warm, edges soft, light natural — a modern, organic touch tuned to your brand and vibe.

Clients arrive at every stage of development: some with a raw lot, others with a lease and a napkin plan. We meet you there, maximize your potential, chart the path, coordinate with architects and engineer partners as needed, and carry the admin so decisions stay clear and momentum doesn’t stall.


FELIX — OPERATIONS & LAUNCH

Felix of Lot & Line, operations and launch support for small business, restaurant, permit and project coordination

Felix is our partner on the business side— the person who handles the “other stuff” owners shouldn’t have to lose sleep over.

He helps shape brand and story, maps permits and approvals (including health-department steps), lines up insurance and licensing, and builds simple operating systems—SOPs, vendor lists, staffing workflows, launch calendars.

He scouts and secures locations, supports lease terms, and sets up day-to-day tracking so decisions stay clear. Whether it’s a first café, retail concept, or a short-term rental, Felix pairs the space with a practical go-to-market plan and stays involved after opening to tune the numbers.

Studies

Explore recent work from across Washington—project potential, code and permit paths, and realistic timelines—using the state and local rules we work with every day.

Central Washington micro-hotel feasibility study with permit-path, code review and development consulting by Lot & Line

Central Washington — Micro-hotel conversion

  • feasibility
  • lodging
  • historic
Burien middle housing feasibility study for two parcels, site planning, unit yield and permit-path strategy by Lot & Line

Burien — middle-housing pair (two parcels)

  • yield
  • site plan
  • parking
Tacoma UR-3 TOD fourplex feasibility study for middle housing, permit strategy, site planning and development consulting

Tacoma — UR-3 TOD (≤45′), 4 units / 5 floors concept

  • tod
  • bonus tier
  • rent strategy
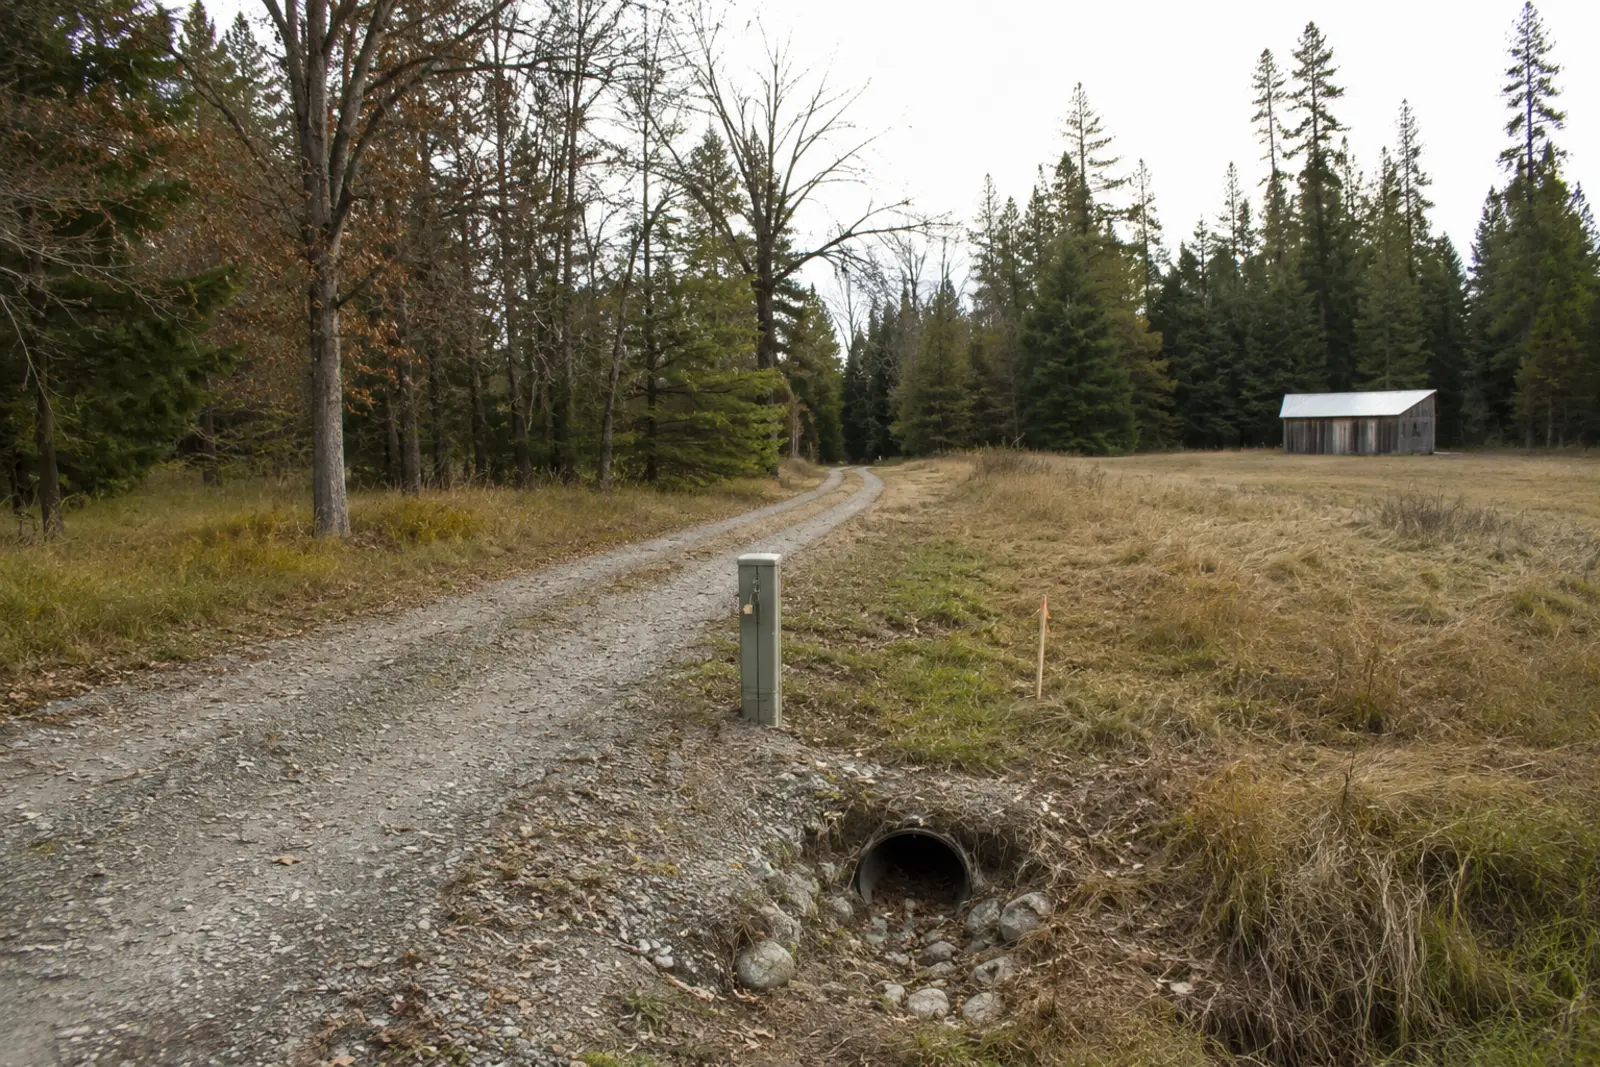
Glamping site feasibility study with critical areas, well/septic options, campground permit path and eco-development strategy

Glamping — site network & code path

  • campground
  • well/septic
  • eco-design
Puget Sound ADU and DADU feasibility snapshot for eligibility, utilities, site planning, rent strategy and permit guidance

Puget Sound — ADU & DADU builder’s snapshot

  • eligibility
  • utilities
  • rent bands
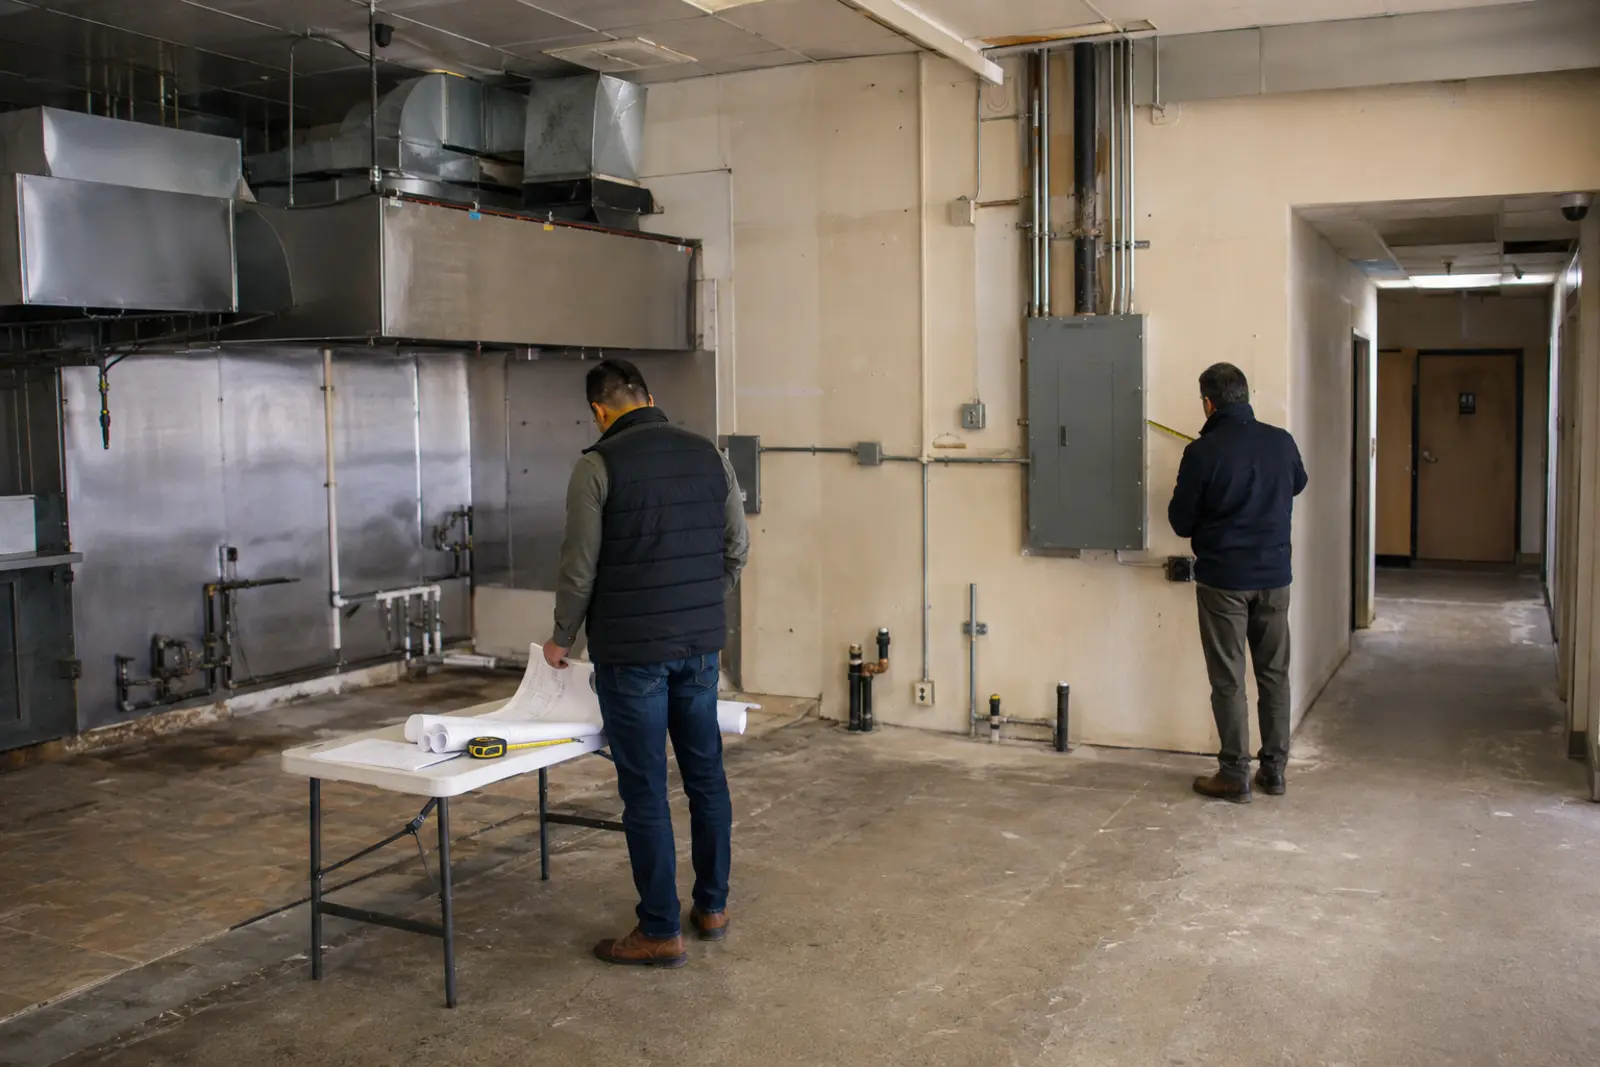
Restaurant tenant improvement pre-check for seating, health triggers, venting, permits and small commercial design support

Restaurant TI — pre-check (seat count & health triggers)

  • seating
  • venting
  • restrooms

More feasibility guides and property snapshots

Explore buyer, investor, agent, land, permit-rescue, stormwater, SWPPP, TESC, land acquisition, and pro forma guidance — or send an address for a free first-look snapshot.

Resources

Permitting links, maps, checklists, and funding paths—curated for small commercial, restaurants, micro-housing, and ADUs.

Permitting

City of Tacoma — Permits

  • tacoma
  • aca portal
Open

City of Burien — Permitting & Land Use

  • burien
  • forms
Open

Food service

WA L&I — Factory Assembled Structures (Food Trucks)

  • l&i insignia
  • mobile units
Open

King County — Public Health Food Program

  • plan review
  • permits
Open

Tacoma-Pierce County Health Department — Food

  • pierce co
  • permits
Open

Zoning & GIS

Tacoma — Zoning & GIS Map

  • zoning
  • parcels
Open

Pierce County — GIS Open Data

  • open data
  • download
Open

ADU / Housing

City of Tacoma — ADU / DADU

  • adu rules
  • checklists
Open

WA Dept. of Commerce — ADU Handbook

  • state
  • overview
Open

Codes & standards

WA State Building Code Council

  • ibc/irc
  • wsec
Open

2010 ADA Standards

  • accessibility
Open

Funding

SBA 7(a) Loans

  • small business
  • working capital
Open

USDA — Rural Development (Business)

  • rural
  • rd
Open

Templates & checklists

Restaurant TI — Pre-checklist (PDF)

  • download
Download

ADU / DADU — Builder’s snapshot (PDF)

  • download
Download

Recursos (Español)

Salud Pública — Permisos de comida (King County)

  • español
Abrir

Puget Sound

Tacoma-based design and development consult studio serving the Sound— with select projects across Eastern Washington and the West Coast.

Early feasibility, site strategy, permit guidance, and design support for ADUs, DADUs, middle housing, homes, and small development projects across Seattle, Tacoma, Bellevue, Everett, and the Puget Sound

Counties we often work in

Cities we often work in